

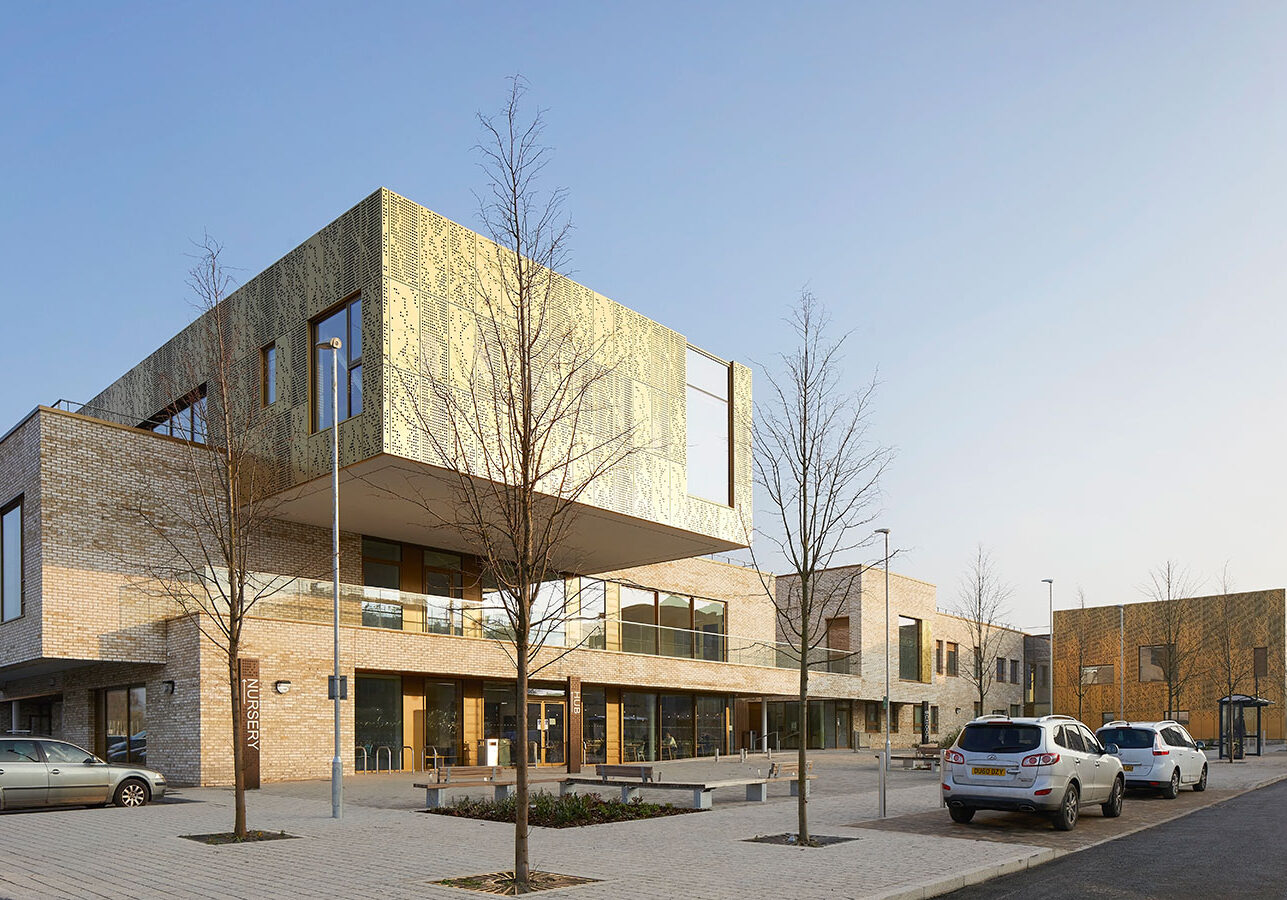
Mulberry Park, Bath
This £10.0M project combines a 210-role primary school, nursery and community facilities at the heart of a 700-home regeneration scheme on a former MOD site. The striking cantilevered building, inspired by Mulberry Harbours from WWII, incorporates passive design measures including night cooling and natural ventilation heat recovery units. The community hub features a café, fitness suite, multi-functional spaces and enterprise areas.

SECAMB HQ, Crawley
This award-winning project delivered a new headquarters and Emergency Operations Centre for South East Coast Ambulance Service. Completed in 2017, the £3.5M facility features extensive redundancy systems including dual power supplies, on-site generators, and N+1 server capabilities. The purpose-built environment consolidates emergency call operations while providing training facilities that can convert to operational use during major incidents.
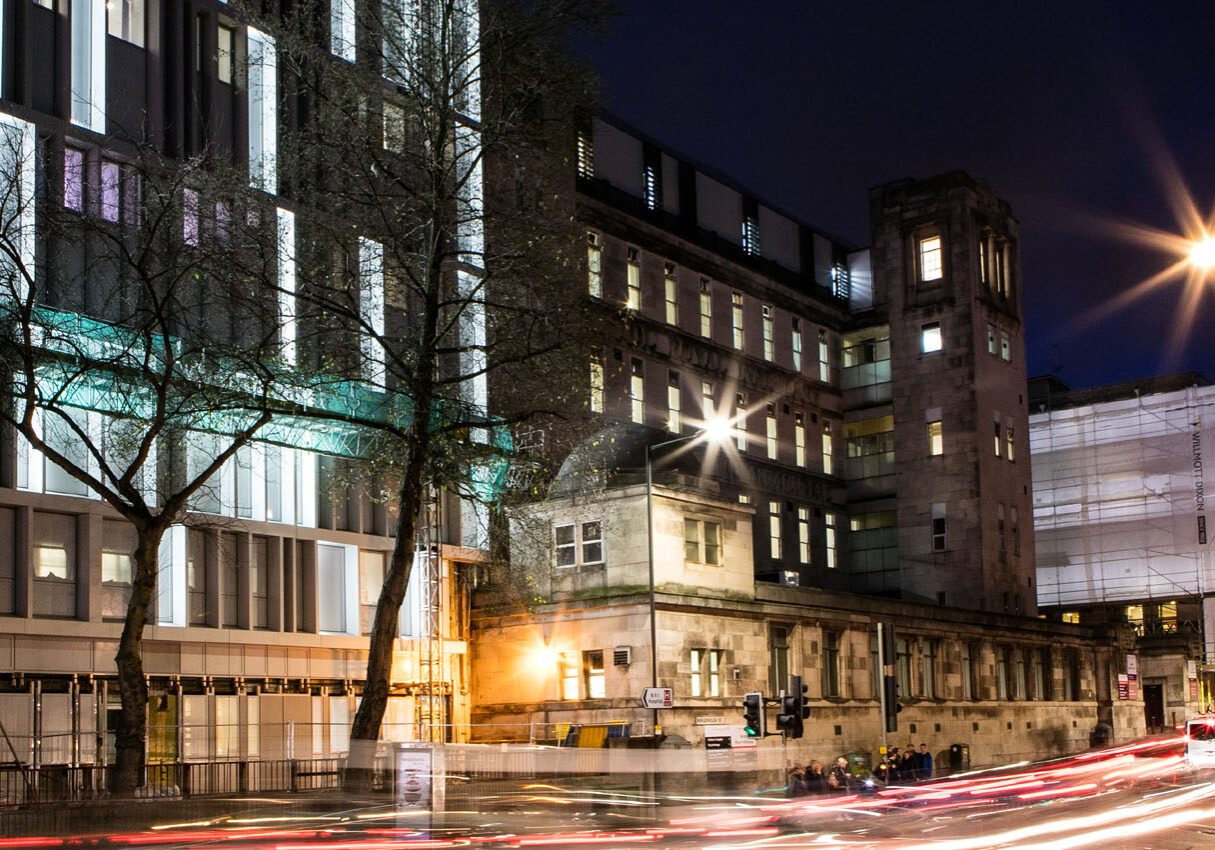
Surgical Admission Suite, Bristol Royal Infirmary
A £2m project to create a state-of-the-art Surgical Admissions Suite (SAS) and Pre-Operative Assessment Clinic (POAC). Located on the roof of the King Edward Building, this modular construction replaced a derelict structure and features 15 consulting rooms, 9 changing cubicles, and innovative sustainable elements including phase change material ceiling tiles for thermal regulation.
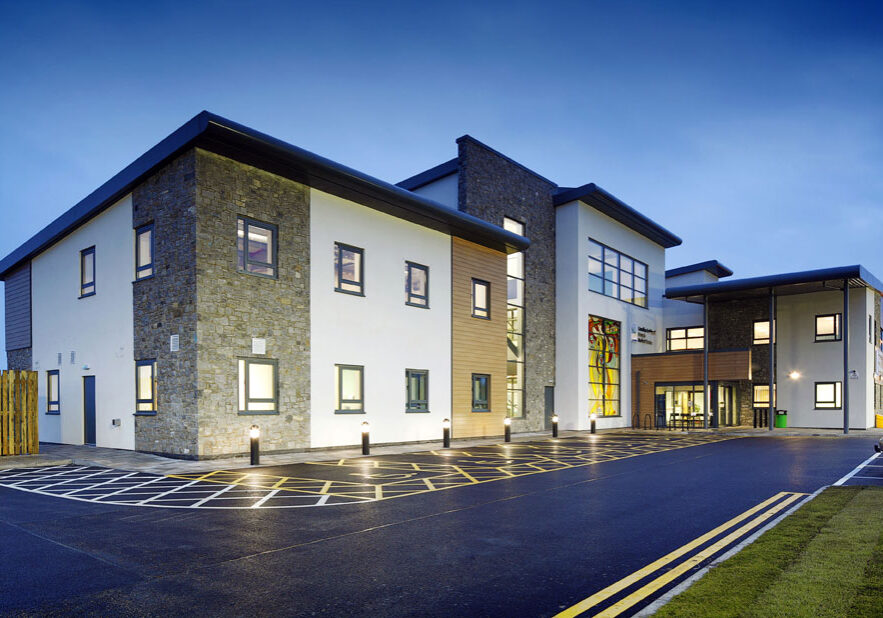
Abergele Medical Centre, North Wales
This £2.4m state-of-the-art medical centre features 13 consulting rooms, treatment facilities, and a minor operation suite. Located at North Wales Business Park, the 1455 sq metre building achieved an EPC B rating with 20% CO2 reduction through innovative natural ventilation solutions. The design maximizes views of Gwrych Castle and the coastline while providing 65 parking spaces.
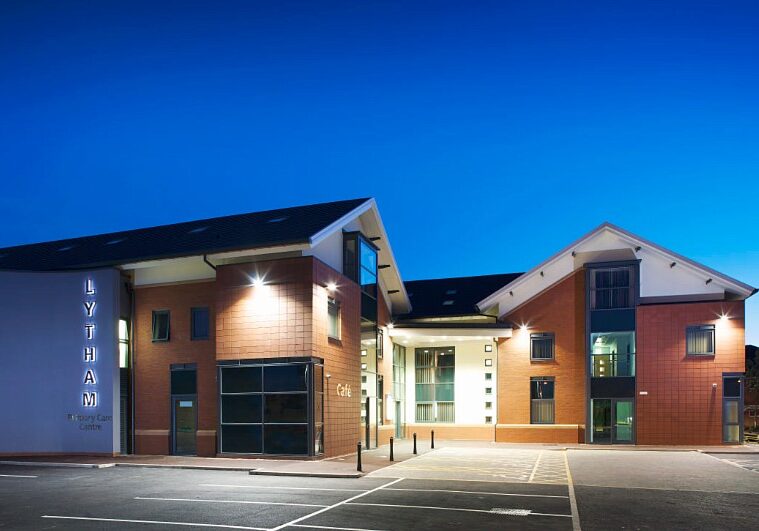
Lytham Primary Care Centre, Lytham St. Annes
GT Consulting Engineers provided comprehensive MEP design for the Lytham Primary Care Centre in Lytham St Annes. Our work integrated sustainable, energy-efficient systems within a modern healthcare facility, ensuring optimal functionality and comfort for patients and staff. The project exemplifies their commitment to delivering innovative engineering solutions that support high-quality healthcare services.
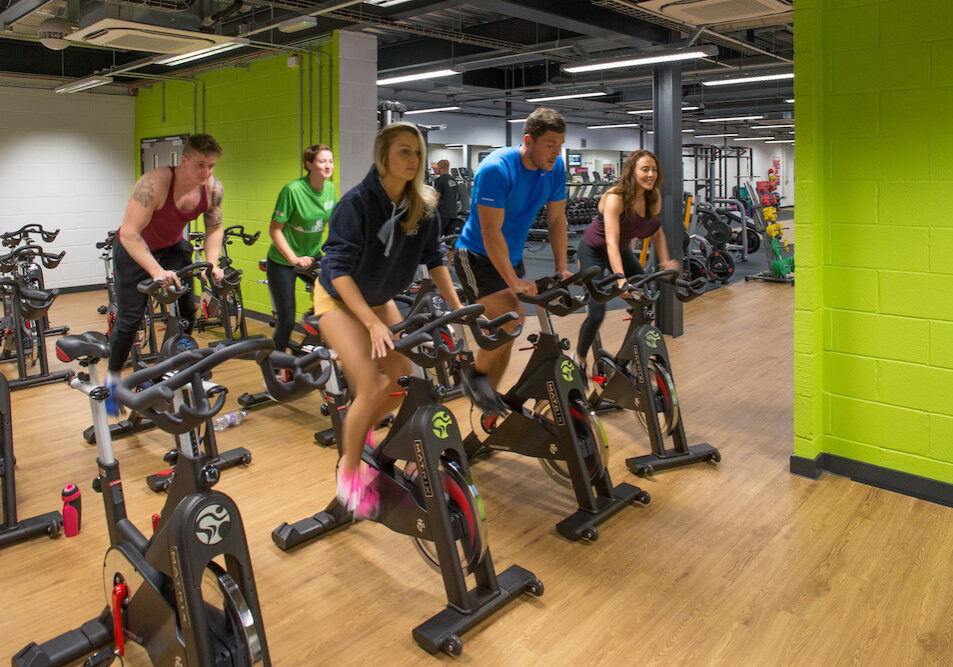
Halo Leisure Centre, Hereford
This £7.2M transformation project revitalised Hereford Leisure Centre into an inspiring community space. The comprehensive refurbishment delivered new facilities including a dance hall, gym floor, spinning room, and accessible changing rooms meeting Sport England criteria. A vibrant reception area with café and soft play area enhances the visitor experience, while modernised mechanical and electrical services improve efficiency.
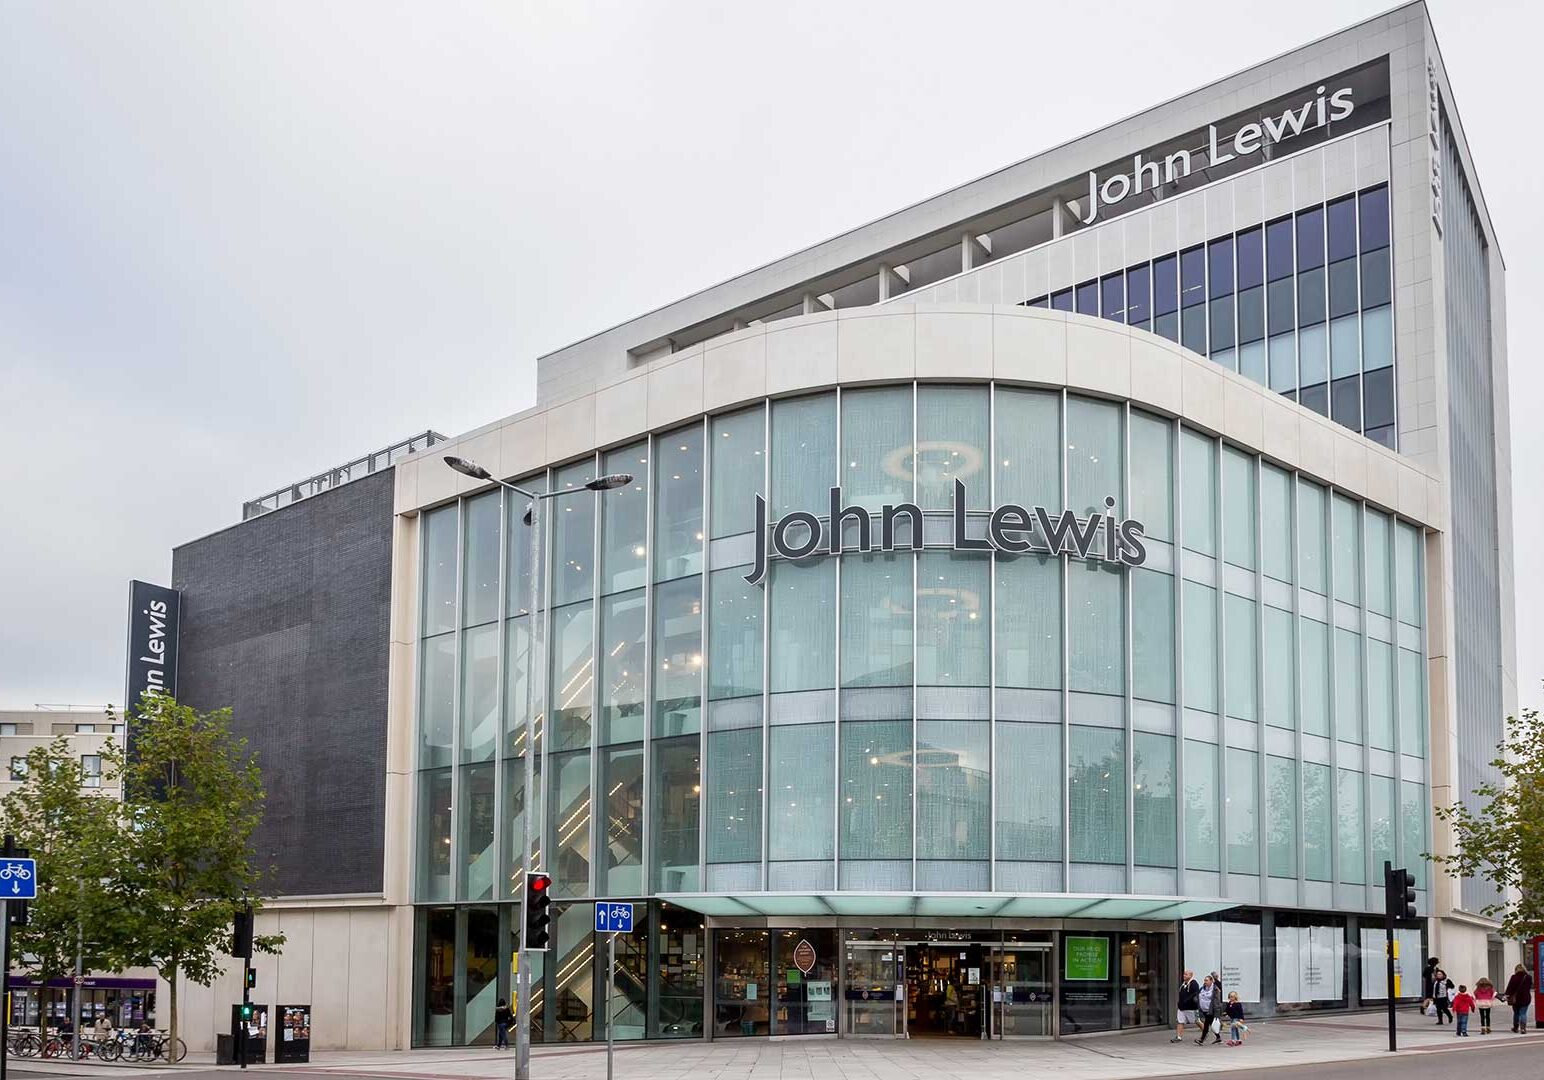
John Lewis, Exeter
This £25M project transformed a problematic post-war tower in Exeter’s historic centre into John Lewis’s first ‘Small Full Line’ department store. The building was re-clad in pre-cast concrete and stone with a new curved-glass corner entrance. Originally planned as a smaller ‘At Home’ branch, the project scope expanded significantly while maintaining the original completion deadline, becoming the retailer’s best performing store in its first year.
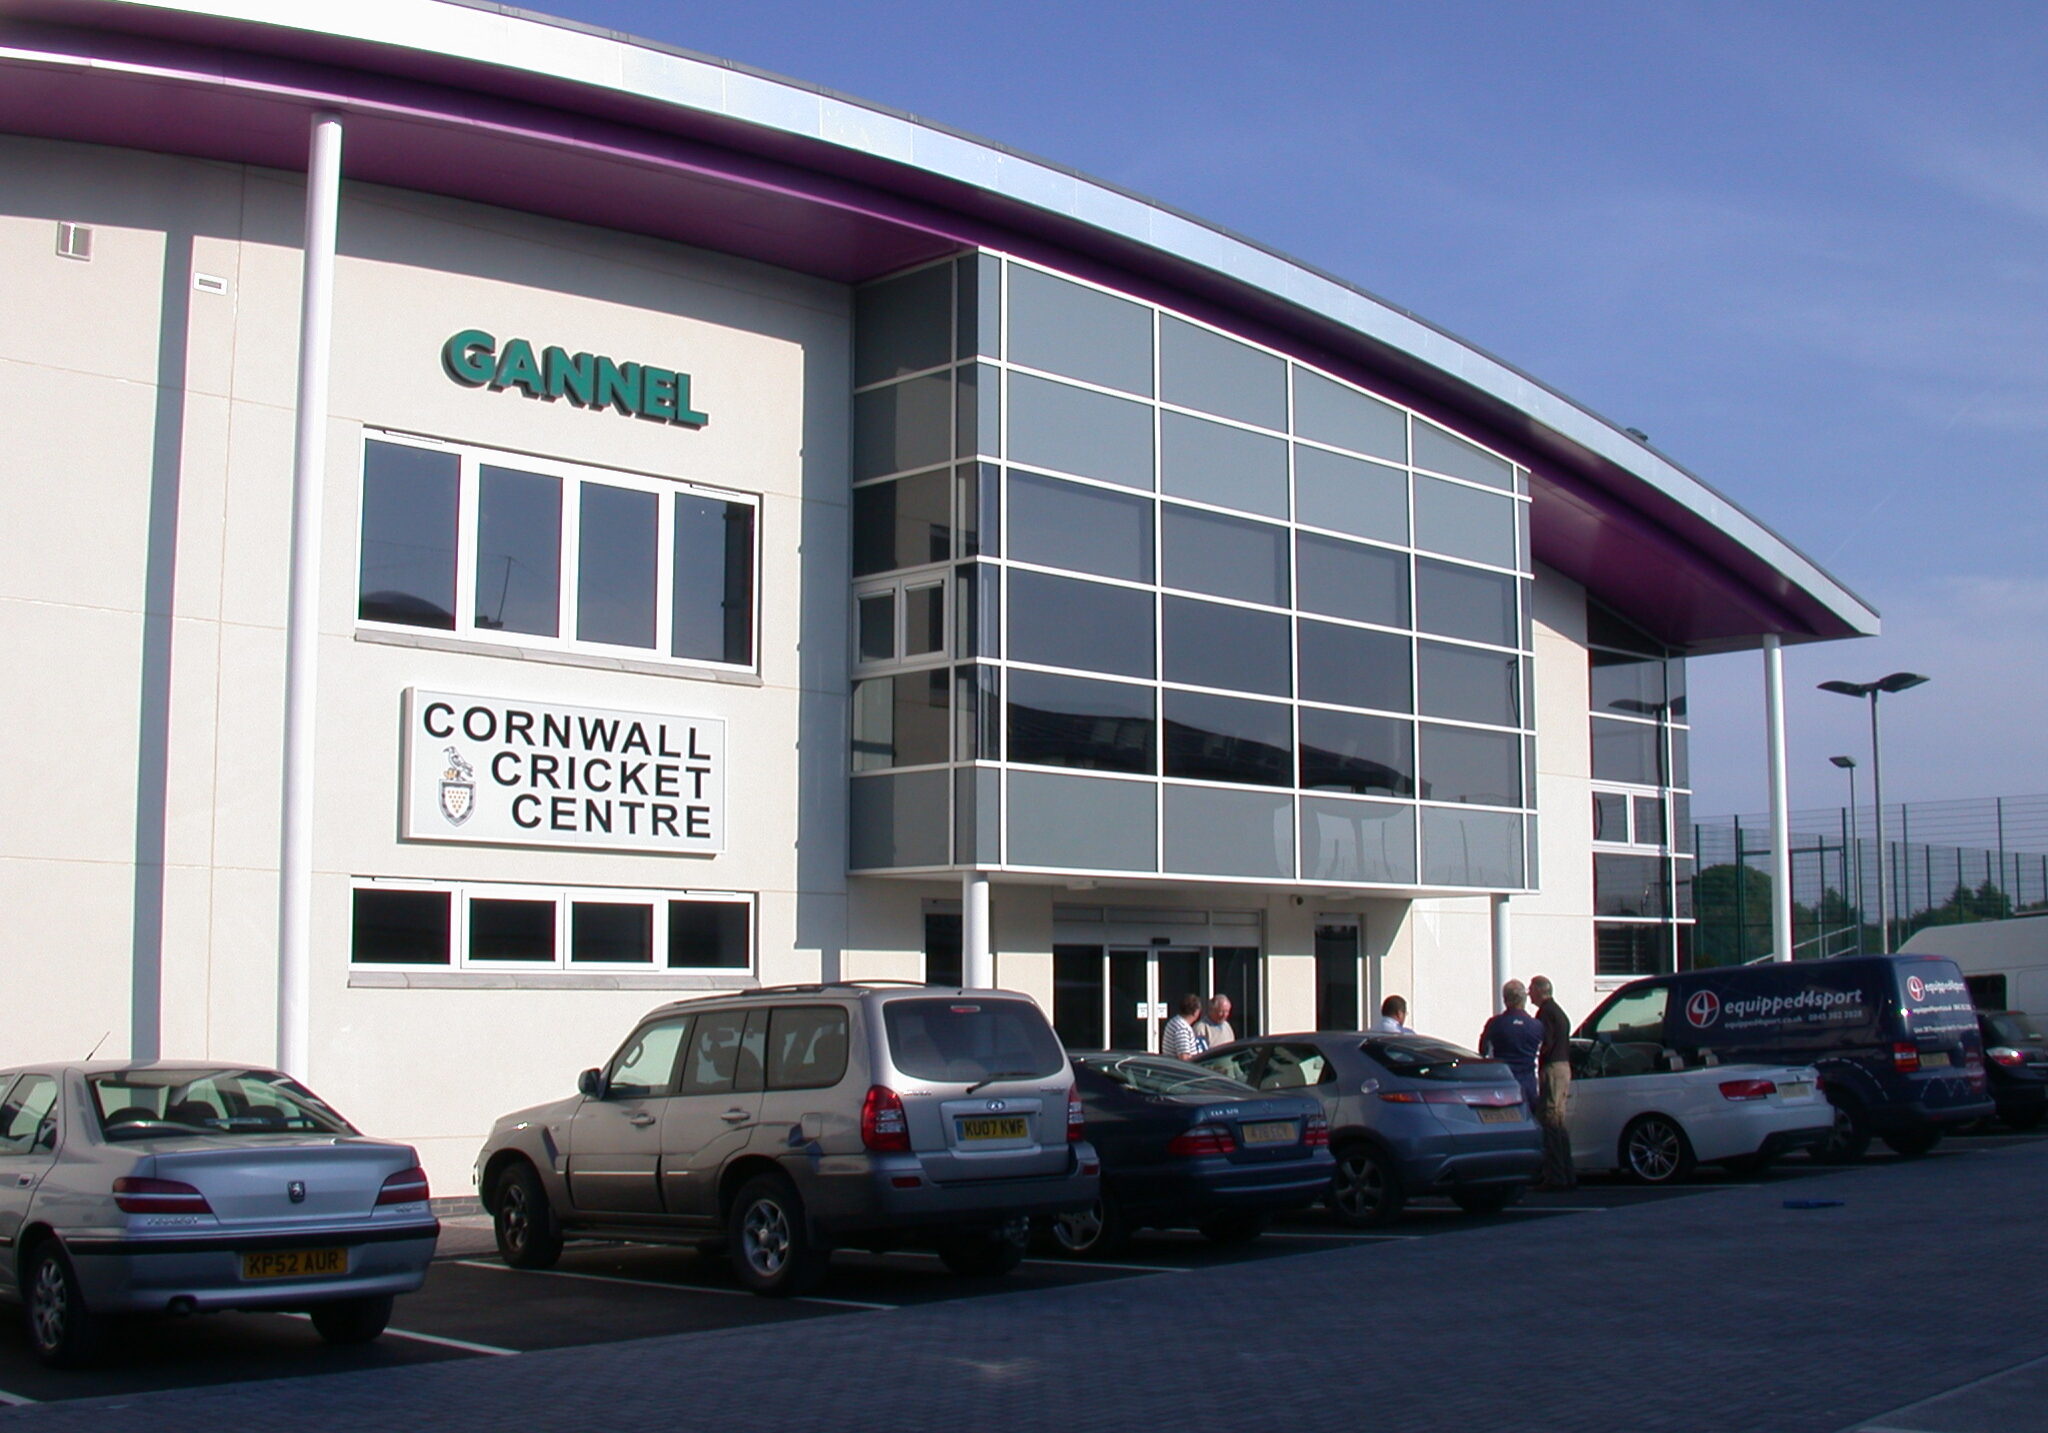
Cornwall Cricket Academy, Cornwall
This £3.2m new-build academy, jointly funded by the English Cricket Board and Truro College, serves as the model for future cricket academies nationwide. NDC developed innovative lighting solutions for practice nets that became the national standard. The facility provides a base for young cricketers, established players, clubs, elite development squads, and houses the Cornwall Cricket Development Department.
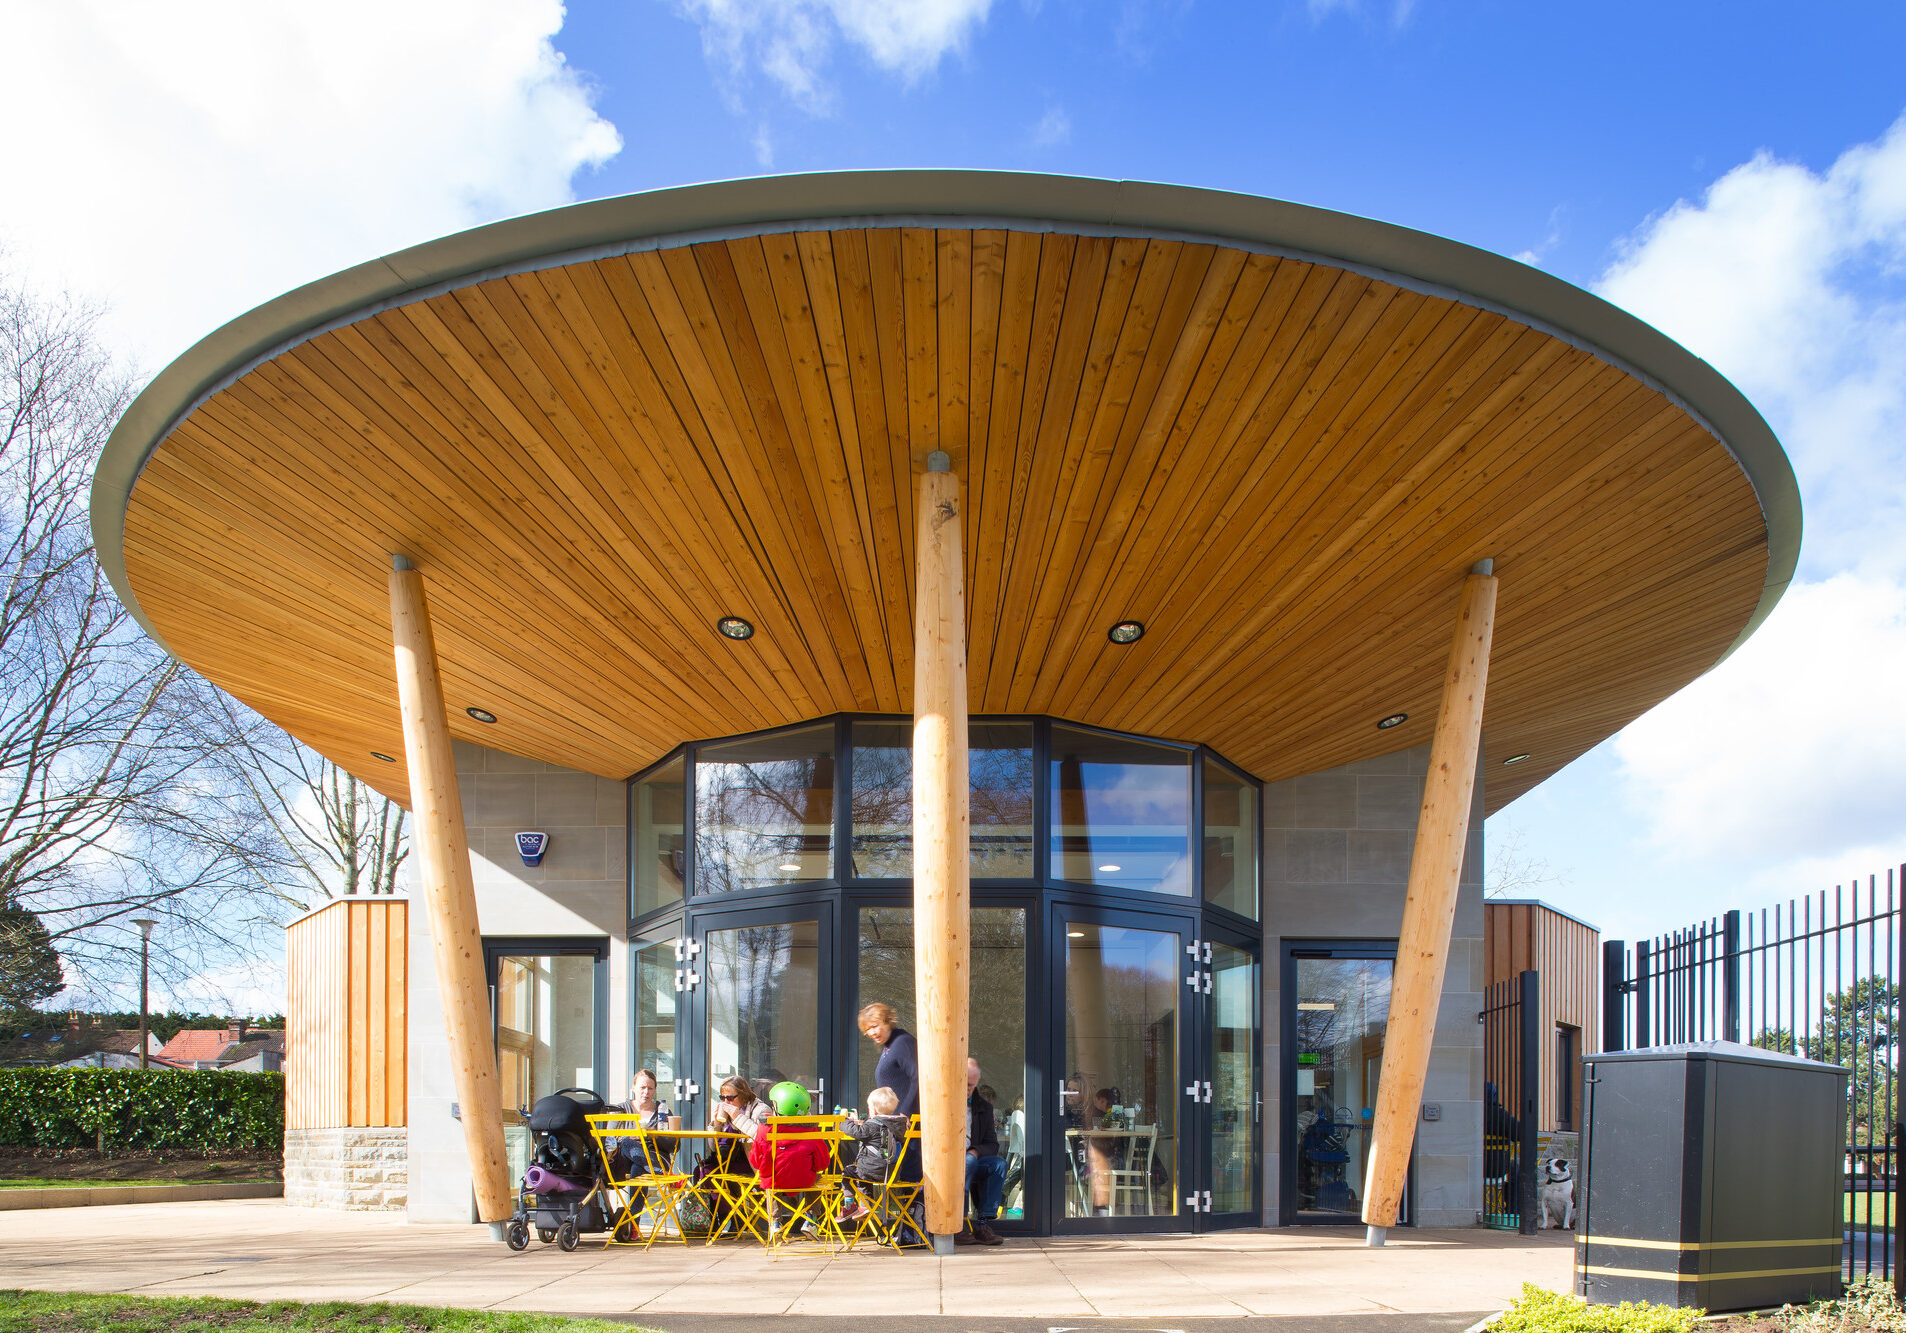
Page Park Café, Bristol
This new café and community space represents a key milestone in Page Park’s ongoing regeneration. Funded through a Heritage Lottery Fund bid, the project features a flexible open-plan multifunction room called ‘The Nest’ that connects to the main café. Glulam “tree trunks” support an innovative timber frame structure with an inverted timber roof, while highly glazed elevations connect interior spaces with the surrounding parkland.
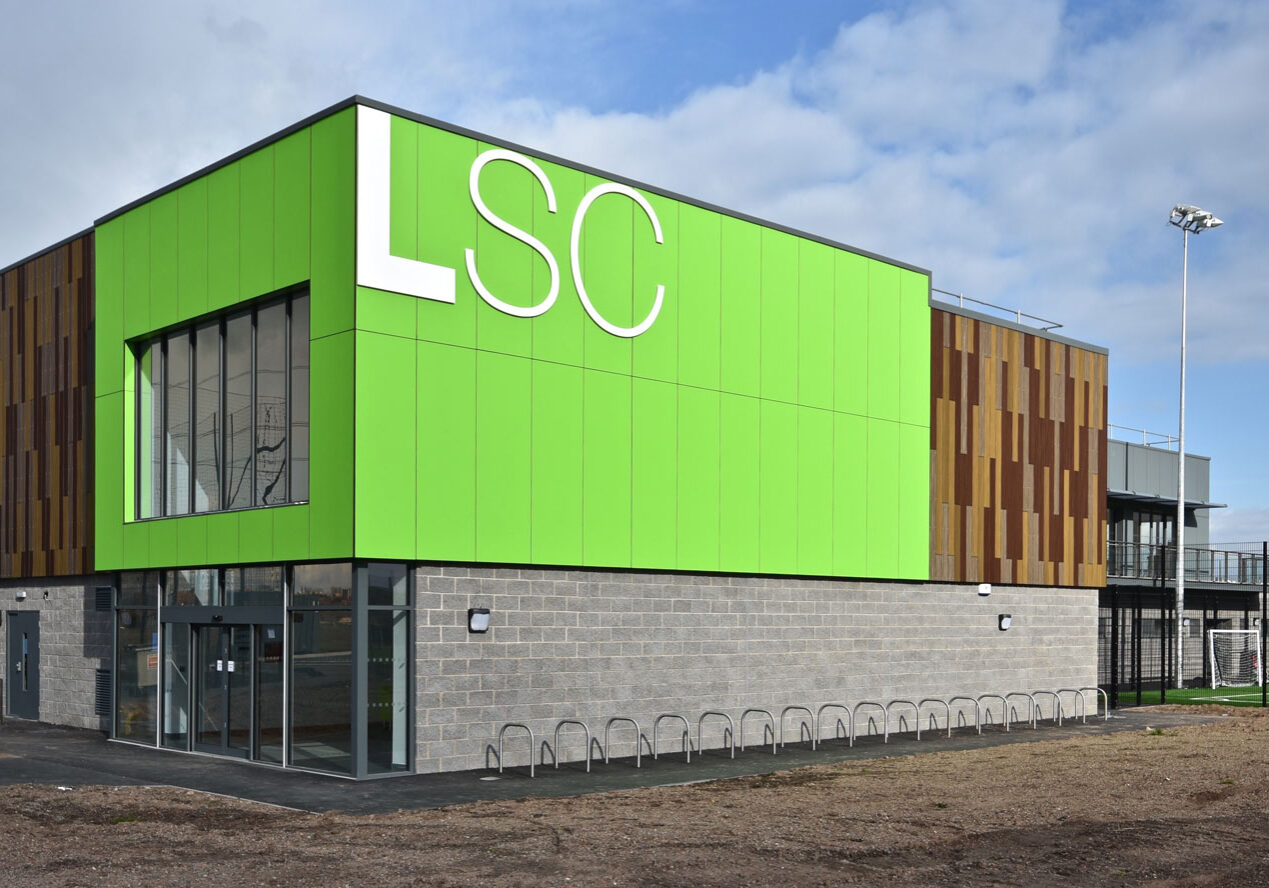
Lockleaze Sports Centre, Bristol
This new community sports centre provides a two-storey clubhouse between two state-of-the-art 3G pitches. Ground level features team changing facilities to RFU standards, while the first floor houses three linked function rooms with bars opening onto balconies and a large terrace overlooking the pitches. Energy-efficient design includes VRF heat pump technology and an 18kW photovoltaic array, achieving a 20% reduction in CO2 emissions.
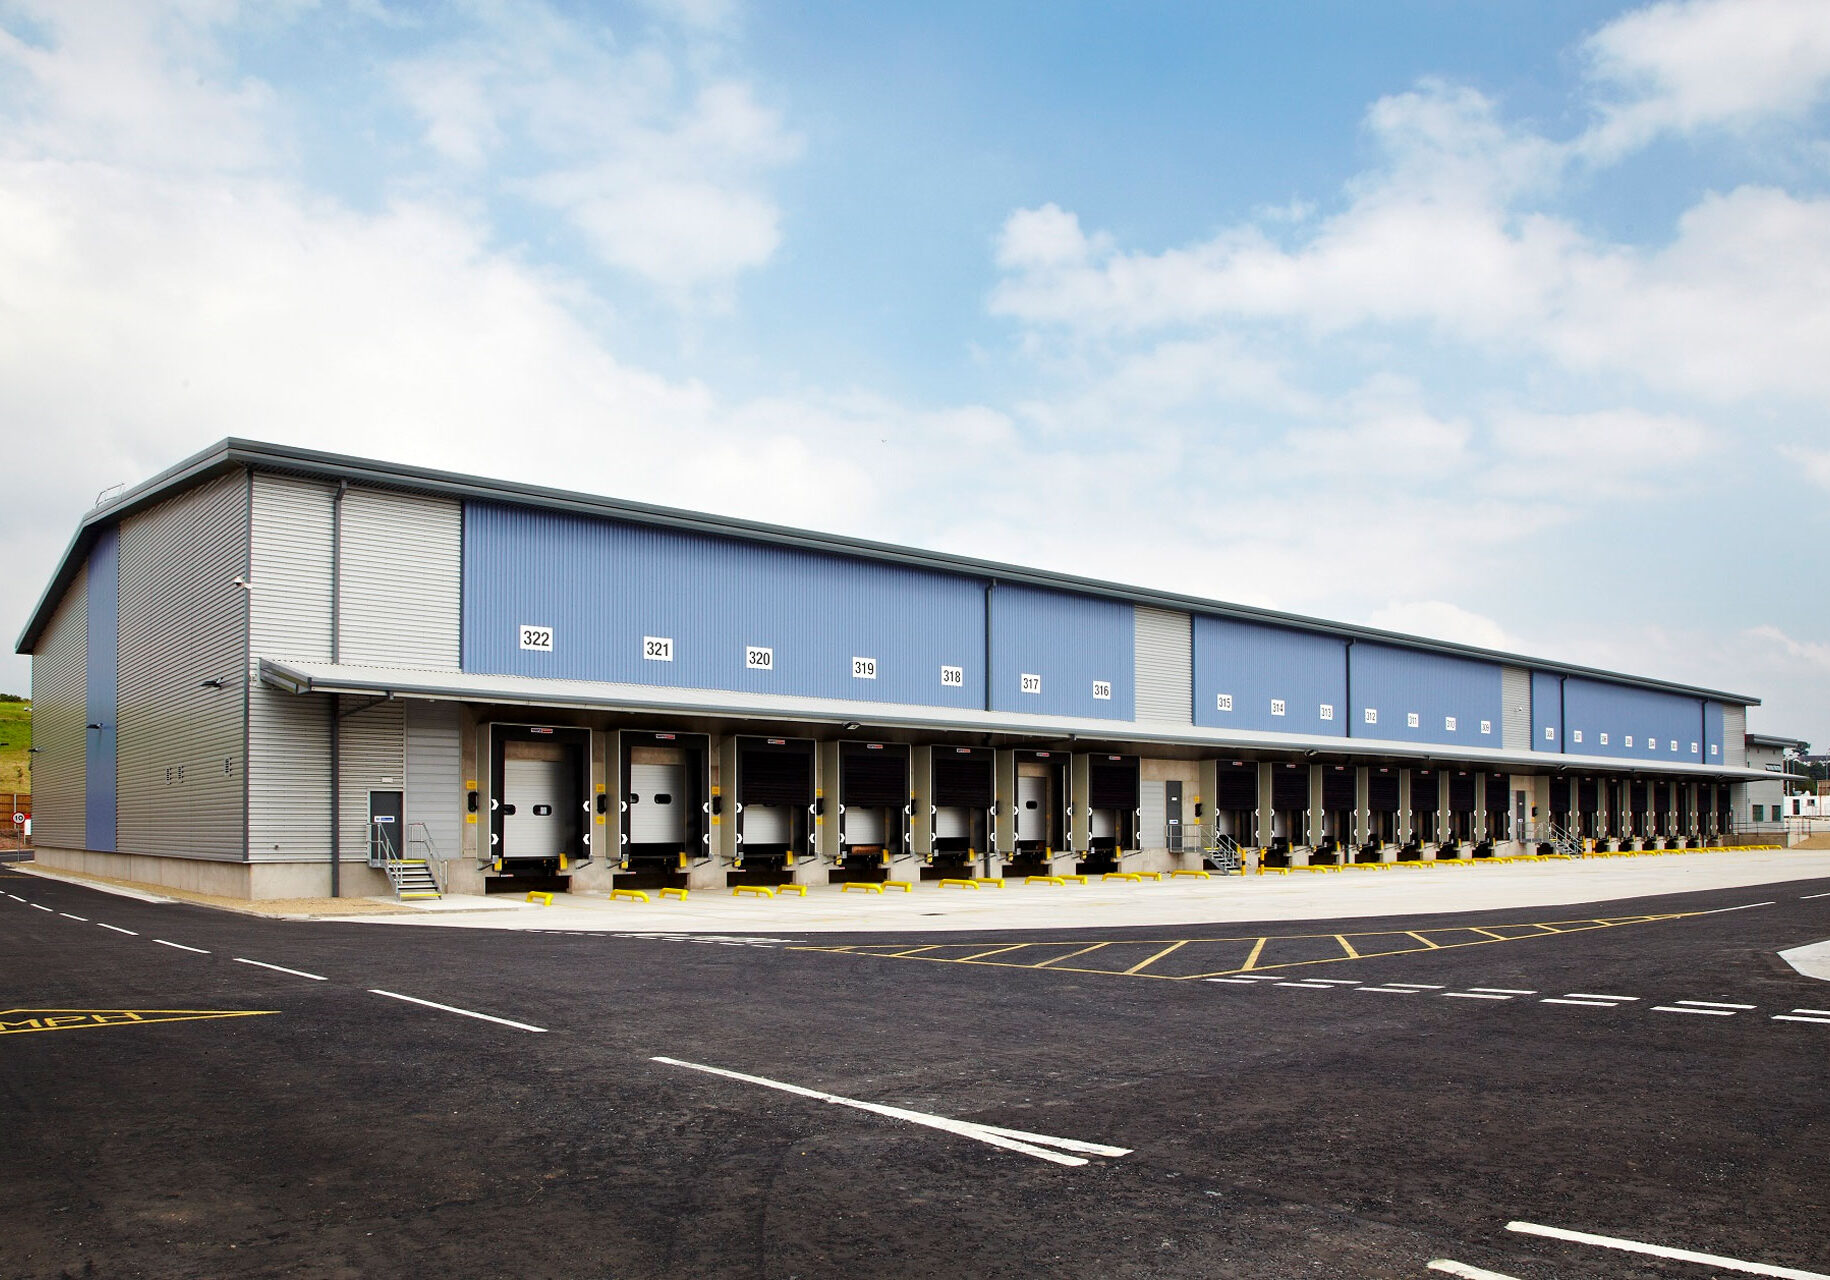
Leading Parcels Carrier
This logistics facility was built on a reclaimed brownfield site, providing 6580 square metres of space with 44 large loading docks. The building houses state-of-the-art parcel handling machinery capable of processing 12,000 parcels per hour, plus a two-storey office block. Incorporating a solar wall for passive heating, the project achieved BREEAM Very Good status and won RICS North West Project of the Year.
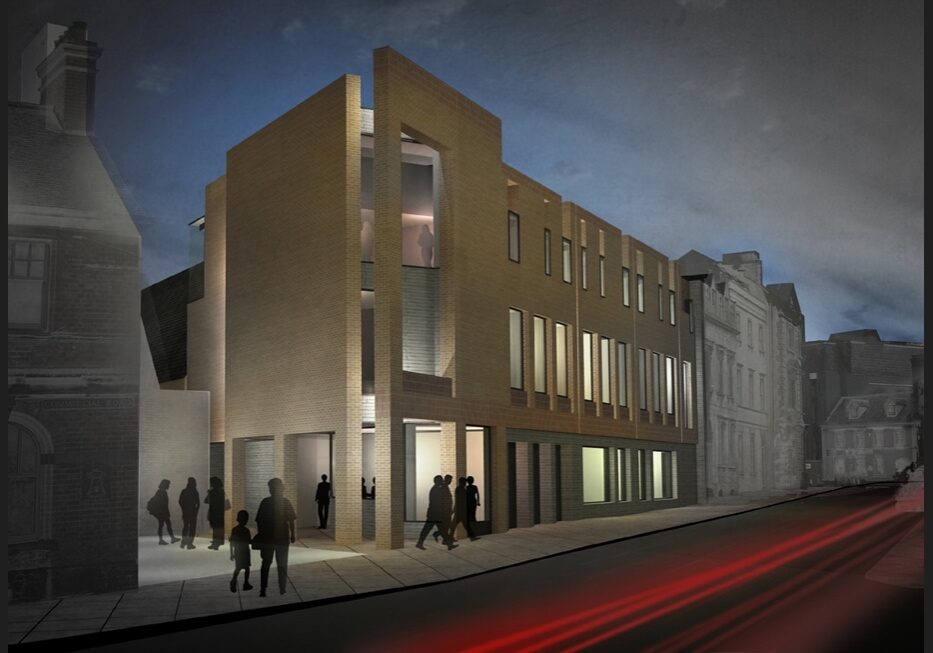
Language Immersion Centre, Gloucester
This £5.8m innovative educational facility, backed by Gloucestershire County Council, replaces industrial buildings on the south-east quadrant of a 13th century Dominican priory. The centre focuses on teaching rarely-taught languages like Mandarin, Arabic and Russian through immersive experiences. The design repairs the historic cloister courtyard form while creating new public routes and making previously inaccessible priory ranges usable.
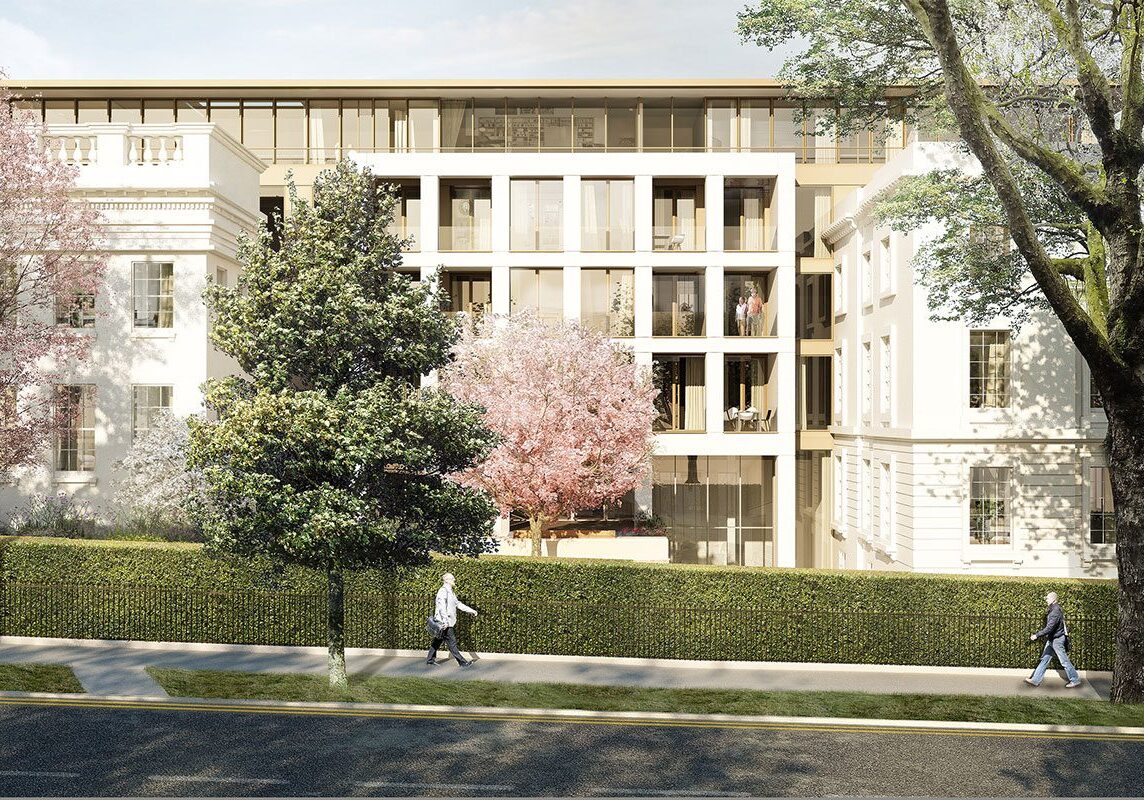
One Bayshill Road, Cheltenham
This unique collection of apartments in Montpellier combines heritage and contemporary design. Two Grade II listed villas have been thoughtfully restored to complement the street’s Regency architecture, connected by a modern building. The development offers one, two and three-bedroom apartments with light, spacious living areas, plus luxury amenities including a spa, sauna, swimming pool and gym in this sought-after Cheltenham location.
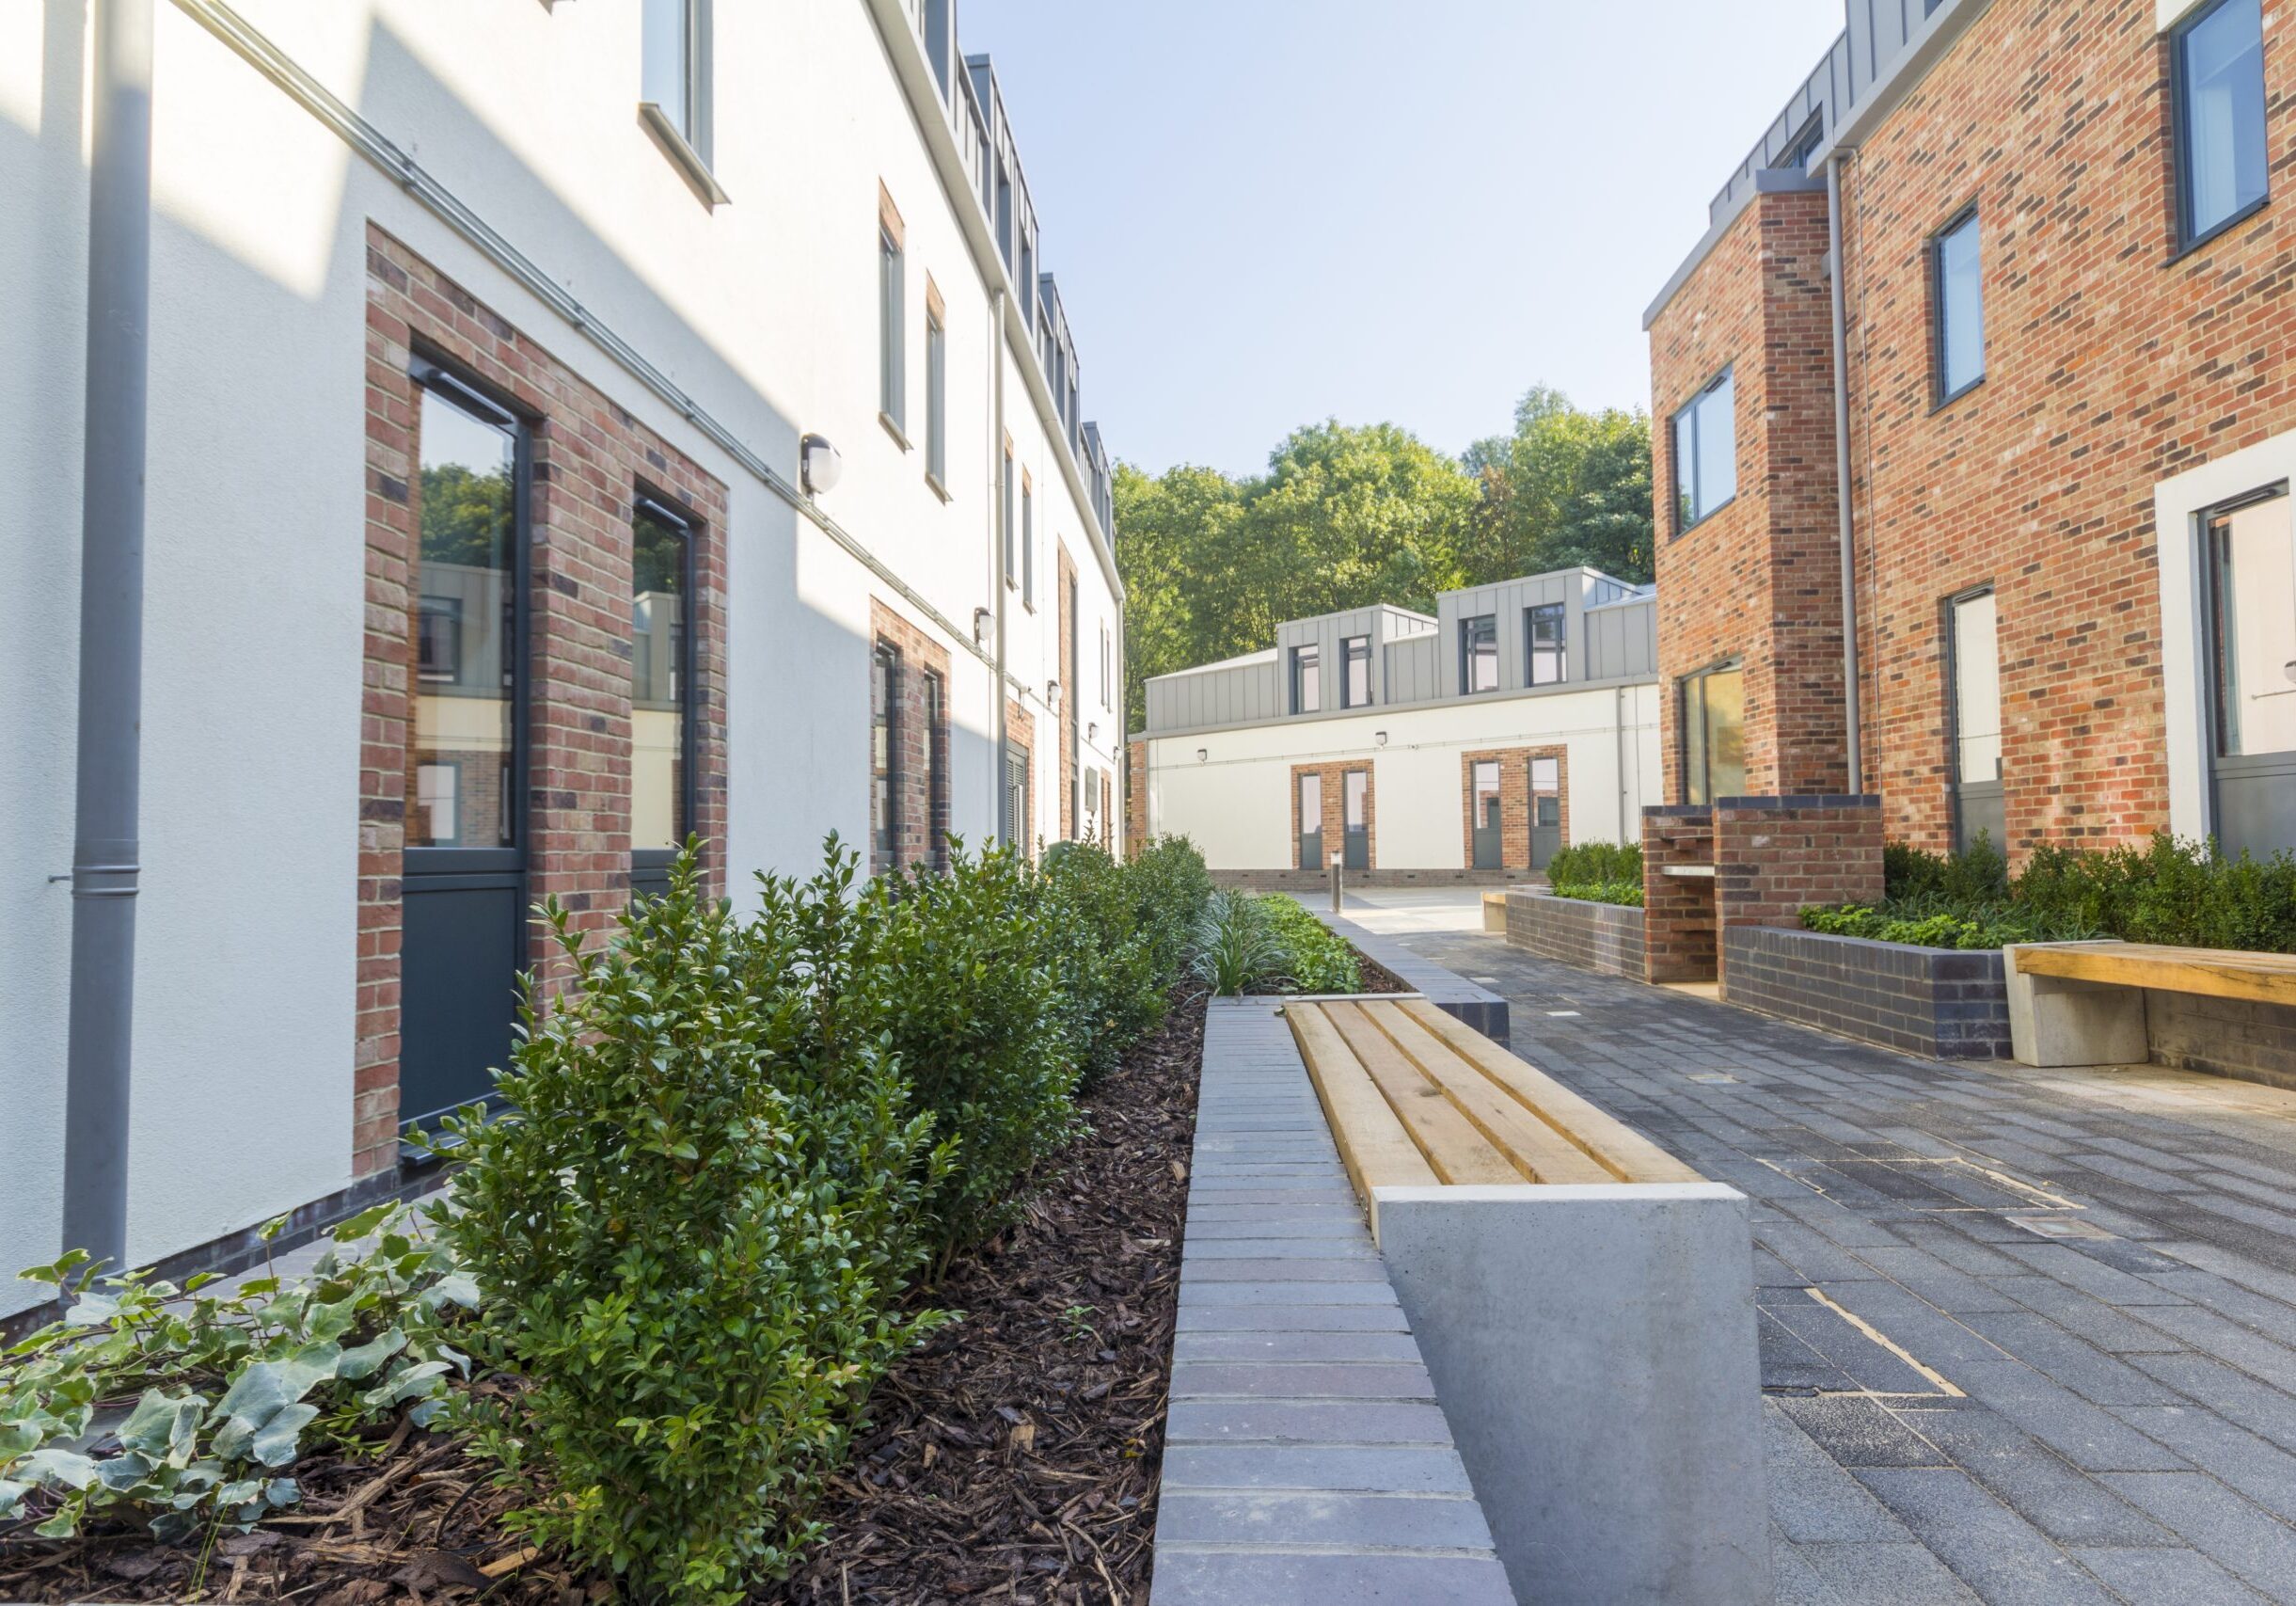
Chapel Heights, Student Accommodation
This £850K project delivered five new student accommodation blocks on a brownfield site in Durham. The development comprises 198 student rooms with showering, ablution and cooking facilities. Designed to achieve BREEAM “Very Good” rating, the buildings feature comprehensive mechanical and electrical services including LTHW heating, boosted water supplies, LED lighting, and centralised BEMS control from a management suite to individual blocks.
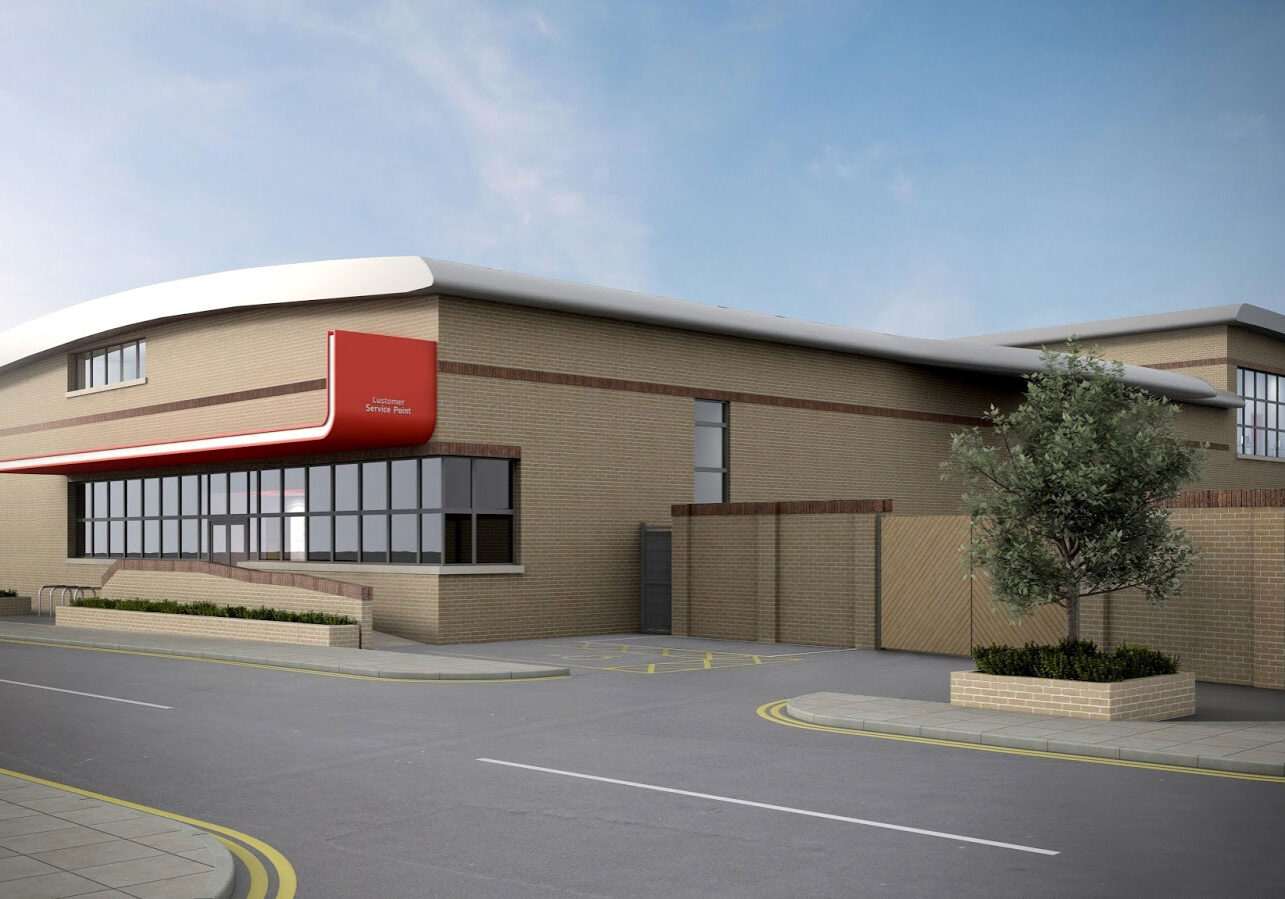
District Logistic Unit for UK’s Leading Carrier
This logistics facility, built on a challenging site above London Underground lines and adjacent to Regent’s Canal, achieved BREEAM Excellent rating with 20% improvement on Building Regulations carbon emission rates. The design incorporates LED lighting at 2W/m²/100lux, enhanced U-values, improved air permeability, and 80m² of south-facing PV cells generating 15.5kWp. NDC developed the Employers Requirements Documents and provided ongoing design review services.
MORE PROJECTS COMING SOON
Watch this space for more cutting edge projects coming soon


